Imagine AIM
Download Brochure
Floorplans
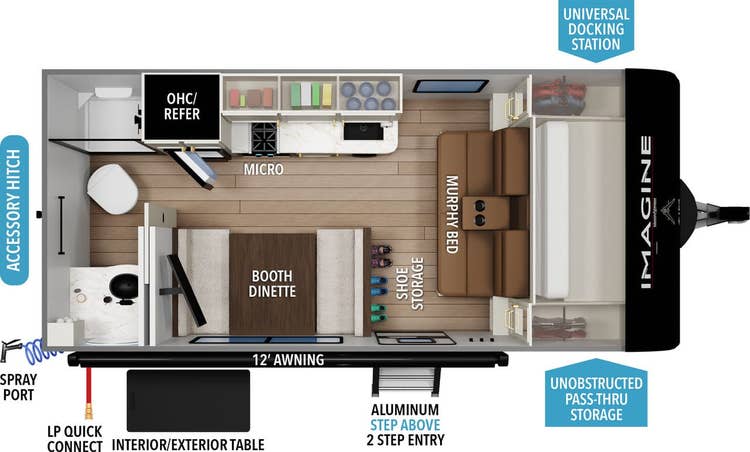
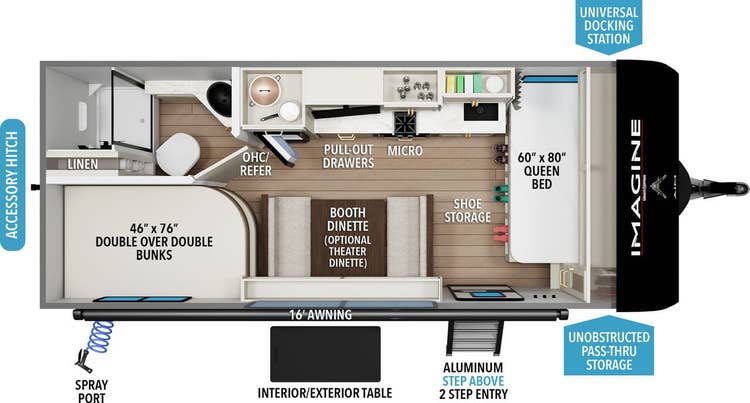
  • 15RBA floorplan

    15RBA
    Hitch: 392
    UVW: 3,547
    Length: 19' 8"

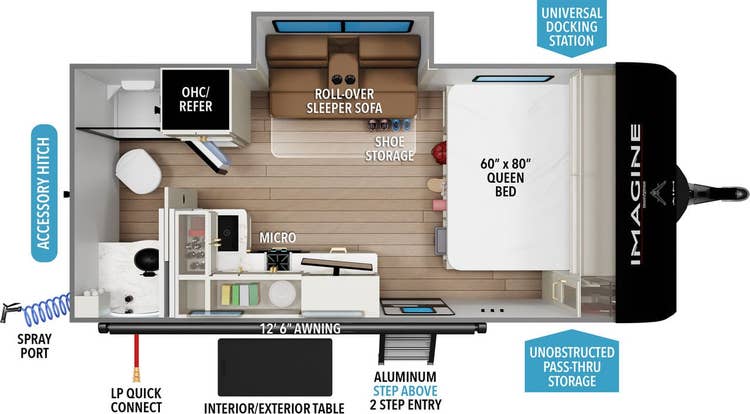
  • 16MLA floorplan

    16MLA
    Hitch: 432
    UVW: 3,813
    Length: 19' 8"

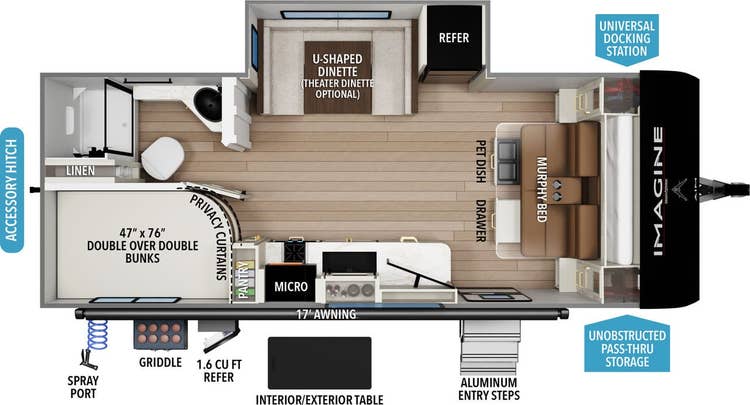
  • 17MKA floorplan

    17MKA
    Hitch: 525
    UVW: 4,945
    Length: 21' 8"

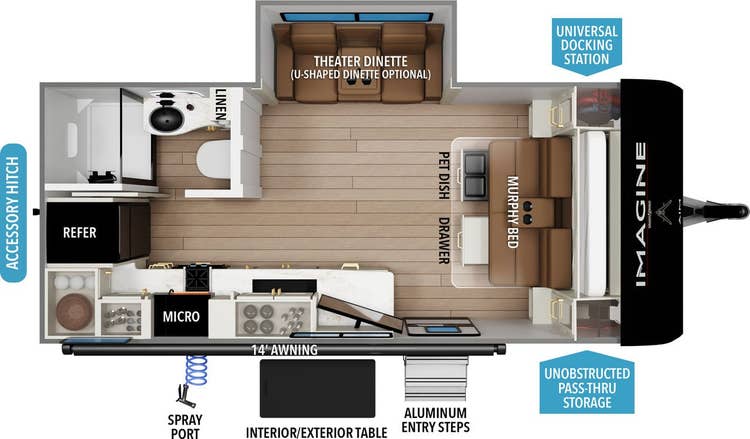
  • 19MLA floorplan

    19MLA
    Hitch: 478
    UVW: 4,361
    Length: 22'

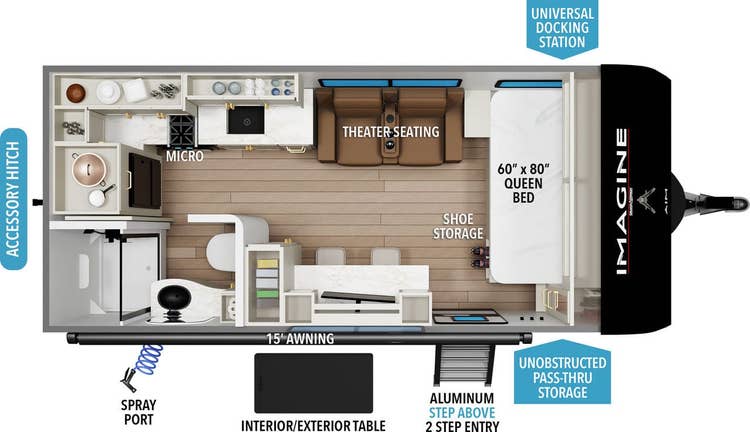
  • 20BHA floorplan

    20BHA
    Hitch: 468
    UVW: 4,538
    Length: 23' 10"

  • 21MBA floorplan

    21MBA
    Hitch: 560
    UVW: 5,361
    Length: 24' 11"

Links
Image without alt text

Imagine AIM logo

ADVENTURE IN MOTION

Models Starting at $33,510

FIND LOCAL INVENTORY

Shop & Compare

GO WHERE THE NIGHTLY NEWS IS SPONSORED BY S'MORES

Imagine AIM exterior

Family time to go.

Light on weight, not substance, the Imagine AIM features floorplans starting at under 3,600-pounds. AIM pairs perfectly with even more of today's mid-size SUVs, without the compromise that other manufacturers feel forced to make in pursuit of lighter weight.

4-Seasons Protection Package

Camping Season Just Got Longer

Reflection Travel Trailer Artic 4-Season Package Graphic 100 Degree Tested Icon

Imagine AIM’s design has been put to the test in extreme temperatures ranging from a frigid 15 degrees to a scorching 100 degrees. Third party extreme testing showed that the Imagine AIM remained functional and achieved very comfortable temperatures.

Arctic 4-Season Protection

MAXIMUM HEATING POWER

A high performance, high efficient furnace delivers maximum heating power throughout the entire unit.

MAXIMUM FUNCTION

Heated and Enclosed Underbelly with Suspended Tanks

Double Insulated Roof & Front Wall

Moisture Barrier Floor Enclosure

Designated Heat Duct to Subfloor

High Density Roof with Attic Vent

Note: Testing was performed in a temperature controlled chamber, with temperatures ranging from -6°F to +101°F, and does not account for variables such as wind, humidity, and altitude. Due to the number of potential variables, temperatures reported during testing may differ from temperatures achieved during actual use of the unit in nature.

Constructed to a Superior Standard

Full Laminated Walls (R-7)*

Grand Design Imagine XLS Fully Laminated Walls

Full Laminated Walls (R-7)*

Sidewalls, rear wall, slideroom endwalls, and slideroom roof are all laminated construction with rigid foam insulation. Many others use soft fiberglass insulation in the rear wall and sliderooms that can settle over time and leave uninsulated air gaps.

Double Insulated Floor / Underbelly (R-30)*

Grand Design Imagine XLS Double Insulated Floor and Underbelly

Double Insulated Floor / Underbelly (R-30)*

The enclosed and heated underbelly features a layer of radiant foil insulation and the main floor adds an additional layer of insulation The slideroom floors are also insulated with radiant foil. (R-24)*

Double Insulated Roof (R-40)*

Grand Design Imagine XLS Double Insulated Roof

Double Insulated Roof (R-40)*

A layer of fiberglass insulation and a layer or radiant foil insulation covers the full length of the roof.

Double Insulated Front Cap (R-40)*

Grand Design Imagine AIM Double Insulated Front Cap

Double Insulated Front Cap (R-40)*

Grand Design goes the extra mile by extending both the radiant foil and fiberglass insulation layers from the roof, and wraps them all the way around to the bottom of the front cap.

Product Line Specifications

15RBA
16MLA
17MKA
19MLA
20BHA
21MBA
UVW
3,547 lbs.
3,813 lbs.
4,945 lbs.
4,361 lbs.
4,538 lbs.
5,361 lbs.
Hitch
392 lbs.
432 lbs.
525 lbs.
478 lbs.
468 lbs.
560 lbs.
GVWR
4,795 lbs.
4,795 lbs.
6,395 lbs.
6,395 lbs.
6,395 lbs.
6,395 lbs.
Length
19' 8"
19' 8"
21' 8"
22'
23' 10"
24' 11"
Height
10' 2"
10' 2"
10' 10"
10' 5"
10' 5"
10' 10"
Fresh Water
37 gal.
37 gal.
37 gal.
37 gal.
37 gal.
37 gal.
Gray Water
45 gal.
45 gal.
45 gal.
45 gal.
45 gal.
45 gal.
Waste Water
37 gal.
37 gal.
37 gal.
37 gal.
37 gal.
37 gal.
Sleep Capacity
3
3
2
2
5
5
Num Slides
N/A
1
1
N/A
N/A
1
Bathroom Access*
Yes
Yes
N/A
Yes
N/A
N/A
MSRP
$33,510
$36,877
$40,878
$38,160
$37,767
$43,638
VIEW
VIEW
VIEW
VIEW
VIEW
VIEW

*Bathroom Access with slides in

Here is what customers have to say...

★★★★★

This trailer is everything we dreamed. We needed a couple's trailer, 1/2 ton towable. We also needed space for 2 active mid sized dogs and a private bedroom. The 22RBE is spacious and perfect. We have had no issues and Camper Coral is absolutely phenomenal.

Elaine V, MS

★★★★★

Who would have thought such a cute little RV could be so much fun! Don't let the size of this fool you, it has so much to offer! Perfect couples RV for travel, especially if you need to stop you can still access the kitchen and bathroom! Win, win!

VALERIE G, Ore

★★★★★

Great small trailer, compact and easily towed with our Jeep Gladiator. Love the huge front kitchen with lots of counter space!! Large rear bath and Murphy bed and couch during the day. Perfect for a couple or single person. All you need for great camping or on the road adventures.

DONALD P, Ari

★★★★★

We love our trailer! We look forward to many new adventures and memories. We love the floorplan, features, ease of use, and quality. I appreciate the headroom. I’m 6’3” and it’s nice to not have to duck going in and out of the bedroom and bathroom. I actually fit in the shower, which wasn’t the case in a lot of other trailers we looked at.

TRAVIS R, Cal