-
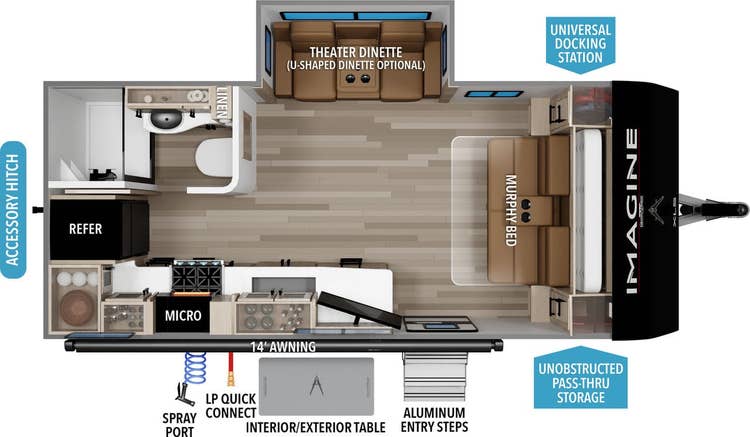
17MKE
Hitch: 525
UVW: 4,945
Length: 21' 11"
Dealer stock only -
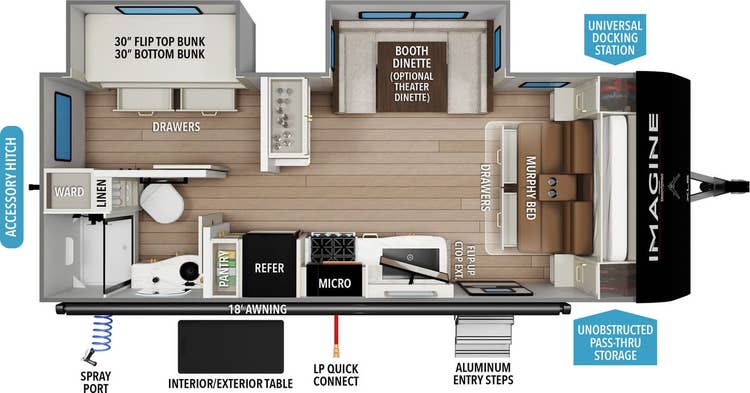
22BHE
Hitch: 653
UVW: 5,698
Length: 25' 4" -
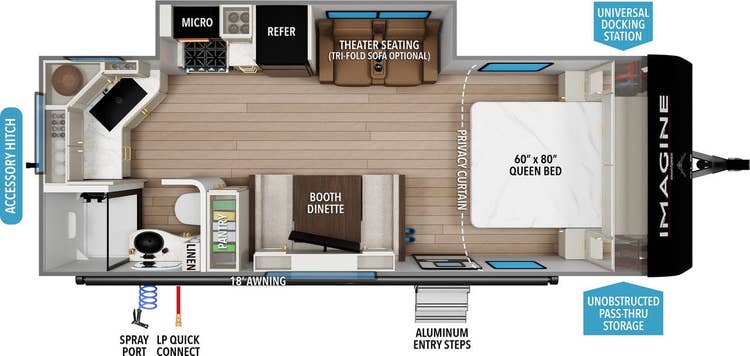
22MLE
Hitch: 664
UVW: 5,358
Length: 26' 1" -
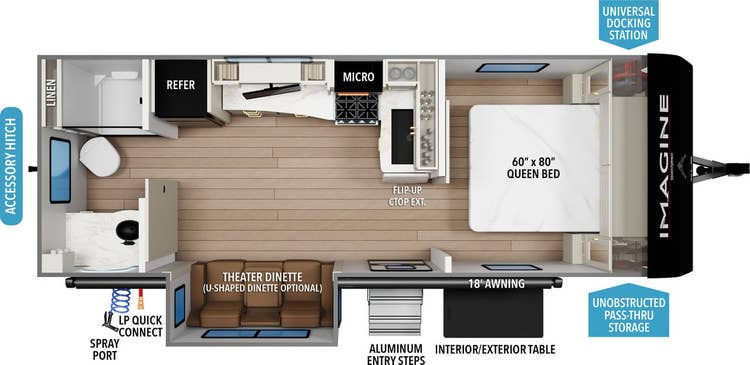
22RBE
Hitch: 618
UVW: 5,379
Length: 25' 11" -
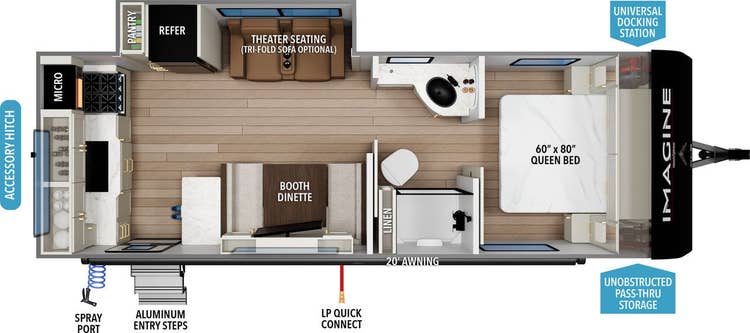
23LDE
Hitch: 650
UVW: 5,711
Length: 28' 5" -
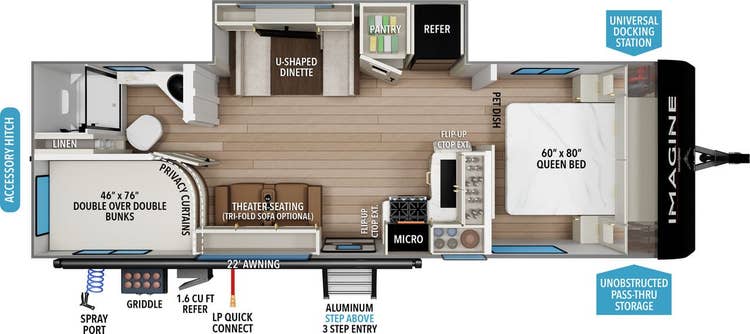
25DBE
Hitch: 656
UVW: 6,313
Length: 29' 9" -
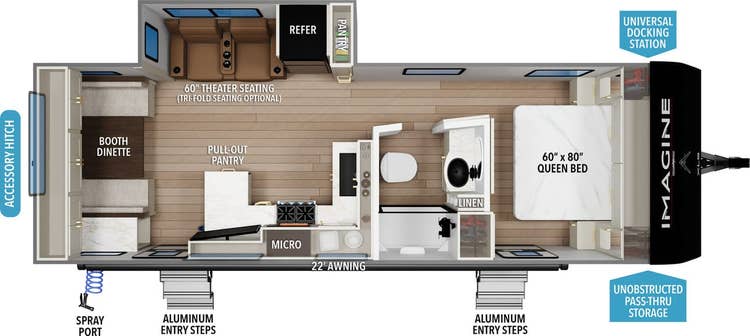
25RLE
Hitch: 595
UVW: 6,034
Length: 29' 9" -
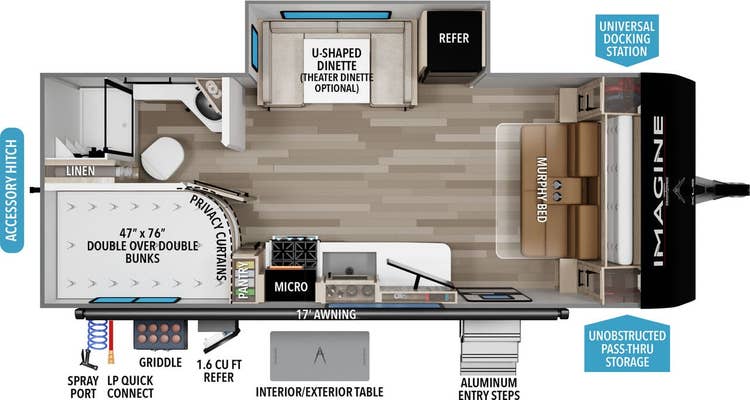
21MBE
Hitch: 560
UVW: 5,361
Length: 24' 11"
Dealer stock only
GO WHERE THE NIGHTLY NEWS IS SPONSORED BY S'MORES
Family time to go.
Light on weight, not substance, the Imagine XLS features floorplans starting at under 5,000-pounds. XLS pairs perfectly with even more of today's medium-duty trucks and SUVs, without the compromise that other manufacturers feel forced to make in pursuit of lighter weight.
MORE TIME. MORE PLACES.
SOLAR POWER NOW COMES STANDARD
Camp longer and in more places with the factory-installed 200W Roof Mounted Solar Panel, 30 AMP Charge Controller, and 12V 10 cu. ft. Refrigerator. Standard on all Imagine XLS's. No camping spot is off-limits. Just add batteries and go. Camp where you want, when you want*.
INCLUDED IN THE STANDARD SOLAR PACKAGE FOR IMAGINE XLS:
- Solar Panel Icon
200W
Solar Panel - Charge Controller Icon
30 AMP
Charge Controller - 12 volt Refrigerator Icon
12 VOLT
Refrigerator
*We may have gotten a little excited, please camp safely. Follow all laws and abide by no trespassing signs, you know what we mean.
Camping Season Just Got Longer
Reflection Travel Trailer Artic 4-Season Package Graphic 100 Degree Tested Icon
Imagine XLS’s design has been put to the test in extreme temperatures ranging from a frigid 15 degrees to a scorching 100 degrees. Third party extreme testing showed that the Imagine XLS remained functional and achieved very comfortable temperatures.
MAXIMUM HEATING POWER
A high performance, high efficient furnace delivers maximum heating power throughout the entire unit.
MAXIMUM FUNCTION
Heated and Enclosed Underbelly with Suspended Tanks
Heated and Enclosed Dump Valves
Designated Heat Duct to Subfloor
Roof Attic Vent
Note: Testing was performed in a temperature controlled chamber, with temperatures ranging from -6°F to +101°F, and does not account for variables such as wind, humidity, and altitude. Due to the number of potential variables, temperatures reported during testing may differ from temperatures achieved during actual use of the unit in nature.
Constructed to a Superior Standard
Imagine XLS Fully Laminated Walls
Full Laminated Walls (R-7)*
Sidewalls, rear wall, slideroom endwalls, and slideroom roof are all laminated construction with rigid foam insulation. Many others use soft fiberglass insulation in the rear wall and sliderooms that can settle over time and leave uninsulated air gaps.
Imagine XLS Double Insulated Floor and Underbelly
Double Insulated Floor / Underbelly (R-30)*
The enclosed and heated underbelly features a layer of radiant foil insulation and the main floor adds an additional layer of insulation The slideroom floors are also insulated with radiant foil. (R-24)*
Grand Design Imagine XLS Double Insulated Roof
Double Insulated Roof (R-40)*
A layer of fiberglass insulation and a layer or radiant foil insulation covers the full length of the roof.
Grand Design Imagine XLS Double Insulated Front Cap
Double Insulated Front Cap (R-40)*
Grand Design goes the extra mile by extending both the radiant foil and fiberglass insulation layers from the roof, and wraps them all the way around to the bottom of the front cap.
Product Line Specifications
*Bathroom Access with slides in