Transcend ONE
Download Brochure
Floorplans
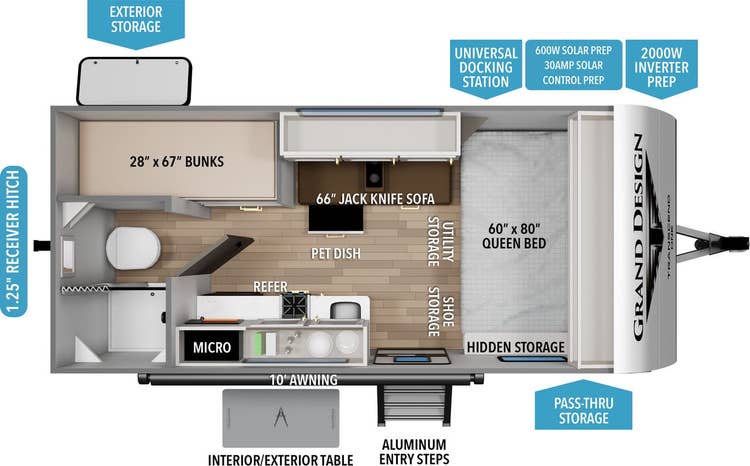
  • 151BH floorplan

    151BH
    Hitch: 442
    UVW: 3,492
    Length: 19' 8"

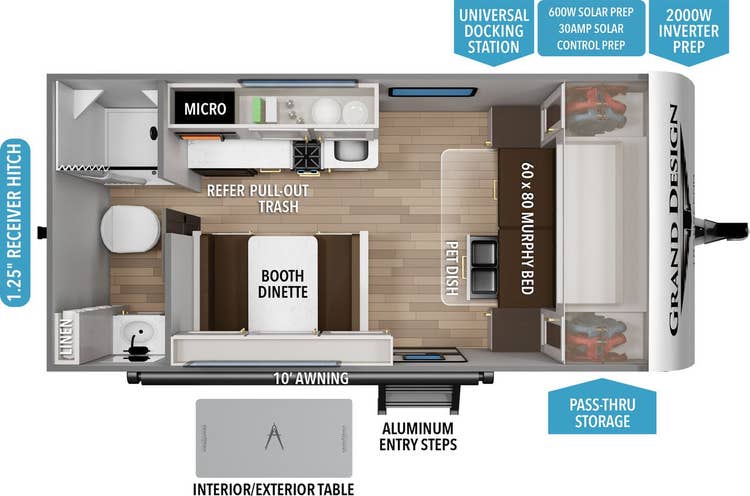
  • 151RB floorplan

    151RB
    Hitch: 490
    UVW: 3,600
    Length: 19' 8"

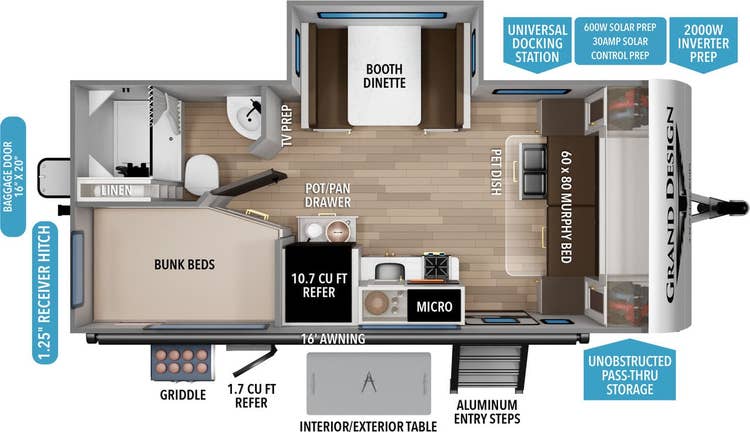
  • 161BH floorplan

    161BH
    Hitch: 524
    UVW: 4,808
    Length: 23'

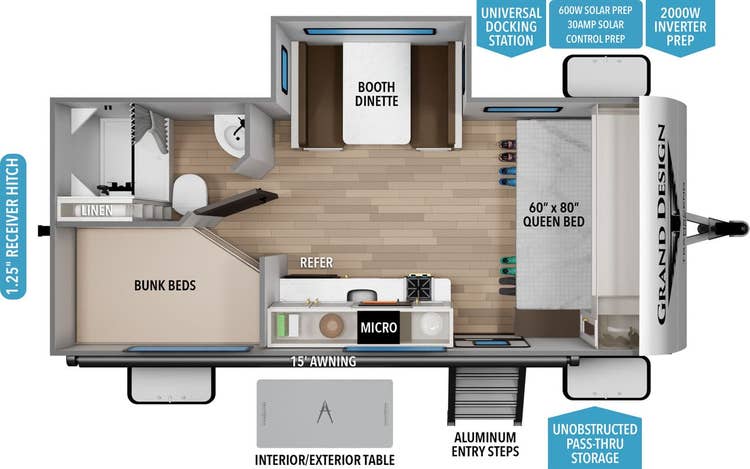
  • 161DB floorplan

    161DB
    Hitch: 454
    UVW: 4,446
    Length: 23'

Links

COMPACT ROAD FREEDOM

Transcend One exterior

Solar Package

MORE TIME. MORE PLACES.

SOLAR POWER NOW COMES PREPPED

Camp longer and in more places with a 600W Solar Prep, 30 Amp Solar Controller Prep, and 2000W Inverter Prep on all Transcend Ones. No camping spot is off-limits. Camp where you want, when you want*.

INCLUDED IN THE STANDARD SOLAR PACKAGE FOR TRANSCEND ONE:

*We may have gotten a little excited, please camp safely. Follow all laws and abide by no trespassing signs, you know what we mean.

Image without alt text

Constructed to a Superior Standard

Insulated Floor & Enclosed Underbelly (R-11)

Insulated Floor and Enclosed Underbelly

Insulated Floor & Enclosed Underbelly (R-11)

The main floor is insulated with a layer of residential fiberglass insulation. The coach underbelly is also fully enclosed and heated with a dedicated duct.

Double Insulated Roof (R-40)*

Double Insulated Roof

Double Insulated Roof (R-40)*

A layer of fiberglass insulation and a layer of radiant foil insulation covers the full length of the roof.

Insulated Front Wall (R-40)*

Insulated Front Wall

Insulated Front Wall (R-40)*

The residential fiberglass insulation layer from the roof, continues all the way around to the bottom of the front wall.

Residential Insulated Walls (R-9)

Residential Insulated Walls

Residential Insulated Walls (R-9)

Exterior walls are framed with studs set 16” on center, and residential fiberglass insulation is adhered in place between each stud.

Product Line Specifications

151BH
151RB
161BH
161DB
UVW
3,492 lbs.
3,600 lbs.
4,808 lbs.
4,446 lbs.
Hitch
442 lbs.
490 lbs.
524 lbs.
454 lbs.
GVWR
4,420 lbs.
4,420 lbs.
5,500 lbs.
5,500 lbs.
Length
19' 8"
19' 8"
23'
23'
Height
10' 3"
10' 3"
10' 6"
10' 6"
Fresh Water
37 gal.
37 gal.
37 gal.
37 gal.
Gray Water
37 gal.
37 gal.
74 gal.
74 gal.
Waste Water
37 gal.
37 gal.
37 gal.
37 gal.
Sleep Capacity
5
4
6
7
Bathroom Access*
Yes
Yes
Yes
Yes
MSRP
$27,161
$28,561
$35,561
$31,532
VIEW
VIEW
VIEW
VIEW

*Bathroom Access with slides in

Here is what customers have to say...

★★★★★

We bought a Transcend One 151bh for our first RV and it packs a lot of stuff in a small RV. With 4 kids we needed somewhere we all could hang out but have room for everyone to be comfortable. The Teenagers like the bunks and the little ones fit on the fold out couch. The Kitchen gives extra room to spread out when you're cooking . Has More Overhead storage than the 17 foot RVs. Lots of little storage that maximizes the space. We really enjoy the RV and would recommend it to anyone.

ERICK P, TX

★★★★★

The Grand Design Transcend One 151RB has truly exceeded my expectations over eight nights of camping. With its solid build quality and intuitive design, it offers a comfortable and cozy retreat for me, my wife, and our dog. The spacious interior, modern amenities, and user-friendly features make it a joy to use. We've had a fantastic time and look forward to countless future adventures with our reliable travel companion. Highly recommended for couples and their furry friends!

JOHN A, MI

★★★★★

Great RV! Best all around in class. More storage than any other comparable RV. Best floor plan in class.

LEO M, NC

★★★★★

We are very happy with our new 2024 Grand Design RV. It is perfect and we have already been over 2.000 miles with it in just over a month and it pulls like a dream .

Larry M, TN