-
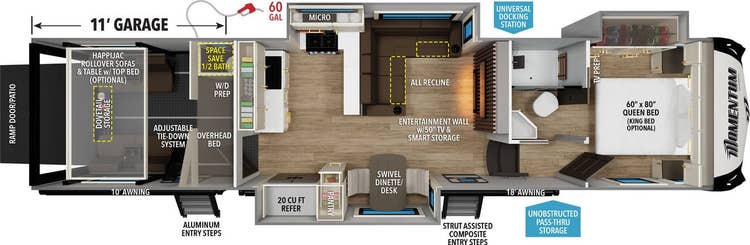
344M
Hitch: 3,500
UVW: 15,910
Length: 39' 11" -
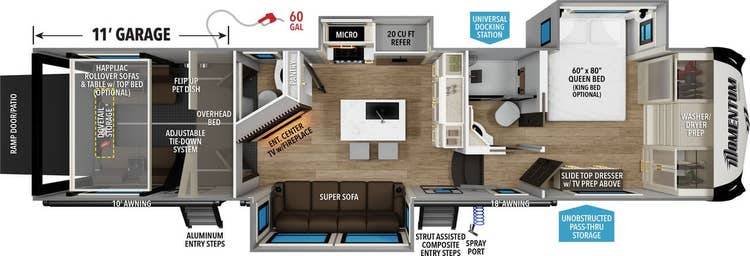
351MS
Hitch: 3,000
UVW: 15,760
Length: 39' 11" -
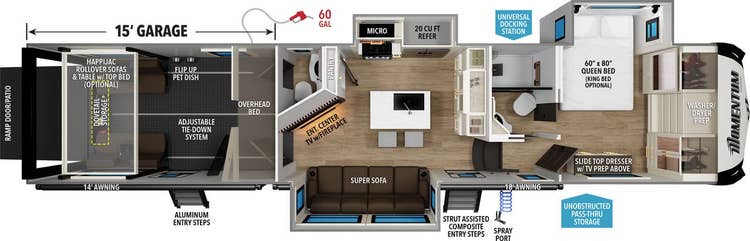
381MS
Hitch: 3,726
UVW: 17,722
Length: 43' 11" -
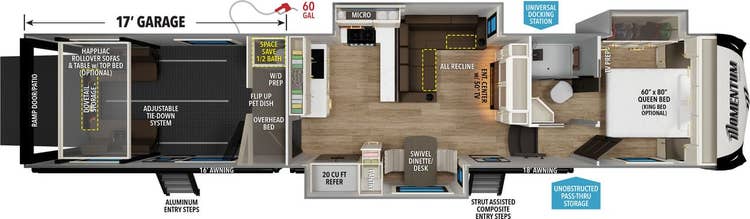
392M
Hitch: 3,650
UVW: 18,114
Length: 45' 11" -
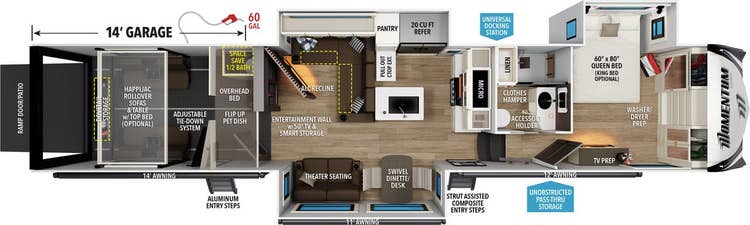
395MT
Hitch: 3,760
UVW: 19,100
Length: 46' 4" -
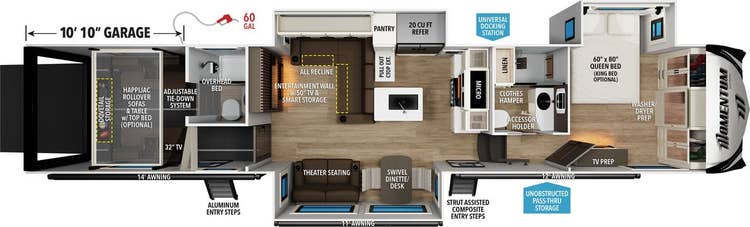
396DB
Hitch: 3,760
UVW: 19,100
Length: 46' 4" -
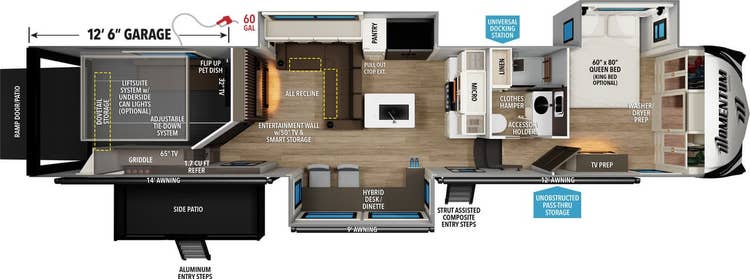
399M
Hitch: 3,406
UVW: 19,170
Length: 44' 10" -
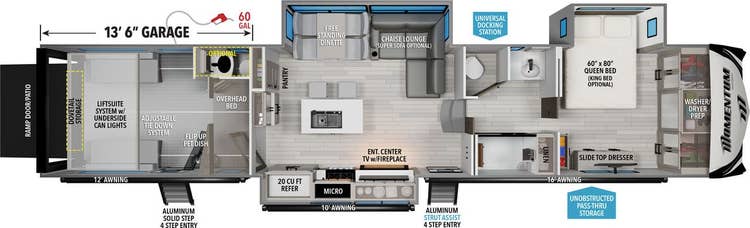
410TH
Hitch: 3,600
UVW: 16,800
Length: 44' 11"
Dealer stock only -
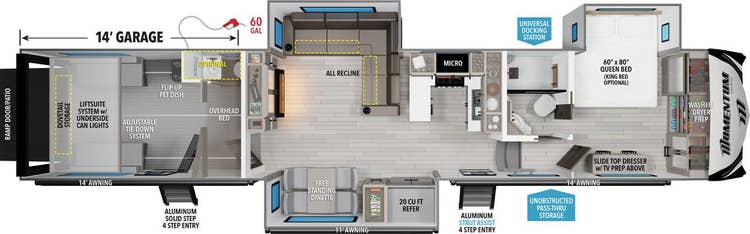
414M
Hitch: 3,800
UVW: 18,500
Length: 46' 4"
Dealer stock only
OVERALL SIZE
- Exterior Height: 13' 6"
- Exterior Height (w/opt. AC): 13' 6"
- Exterior Length: 44' 11"
- Exterior Width: 8' 5"
- Exterior Width (w/ slide out): 13' 4"
- Interior Height: 8' 5"
WEIGHTS
- Hitch / Pin Weight: 3,600 lbs.
- UVW: 16,800 lbs.
- GVWR: 22,500 lbs.
CAPACITY
- Fresh Water Capacity: 140 gal.
- Gray Water Capacity: 104 gal.
- Waste Water Capacity: 104 gal.
- Propane Tanks: 2
- LPG: 60
- Sleeping Capacity: 6
- Fuel Capacity: 60
APPLIANCES
- Water Heater: On-Demand
- Refrigerator: 20 cu. ft.
- Furnace: 35,000 BTU
- AC: 30,000 BTU
RUNNING GEAR
- Axles: 3
- Wheel Size: 17.50 in.
- Tire Size: ST215/75R17.5 LRH
CONSTRUCTION
- Construction Type: Aluminum Cage
- Floor R-Value: R-45
- Wall R-Value: R-11
- Roof R-Value: R-40
- Slide Room R-Value: R-11
- Garage R-Value: R-40
DIMENSIONS
- Standard Bed: 60 X 80 Queen Bed (King Opt.)
- Standard Bunk: N/A
- Shower: 48 X 30
- Garage Length: 13' 6"
EXTERIOR
- Slides: 3
- Awnings: 3
- Awning Length: 16', 12', 10'
EXTERIOR
- Keyed Alike™ Ramp Door Latches
- 2nd Patio Awning w/ LED Lights
- 3rd Awning w/ LED Lights
- High-Gloss Gel Coat Exterior Sidewalls
- Door Side Exterior Spray Port
- Frameless Tinted Windows
- Walk-On Roof
- 17.5" Spare Tire (Undermount)
- MORryde Strut Assist Entry Step
- Slam-Latch Baggage Doors
- Mo Secure
- Gen III 3 Seasons Doors (Opt)
CONSTRUCTION
- New Worry-Free Composite Roof w/ Lifetime Warranty
- 101" Wide Body Construction
- 5-Side Aluminum Cage Construction
- Fully Enclosed and Heated, Underbelly and Storage Area
RUNNING GEAR
- Heavy Duty H-Rated Tires
- 17.5" H-Rated Aluminum Wheels
- MORryde® Independent Suspension 2.0 w/disc brakes
FRAME & CHASSIS
- 6-Point Hydraulic Leveling System
- MORryde® Pin Box
- 101" Wide Body Super Chassis w/Drop-Frame Storage
INTERIOR
- Interior LED Accent Lighting
- Hardwood Cabinet Doors w/Soft Close Hidden Hinges
- Recliner Sofa w/Adjustable Headrest or Flip Down Cupholders
- Central Vacuum System w/ Tools and Dust Pan
- Undermount soft-close drawer glides
- Hardwood drawer boxes
KITCHEN
- 30" OTR Microwave
- Professional Grade 4-Burner Cooktop w/24" Oven
- 12-Volt High Power MaxxAir Fan w/Rain Sensor
- Smart Sink w/ removeable cutting board, produce strainer and glass rinser
ELECTRICAL
- Solar Prep (10 gauge wiring with universal MC4 connectors)
- 75 Amp Converter
- 12V Battery Disconnect
HVAC
- 12V High Power Fan (Kitchen)
- 35K BTU High Capacity Furnace
- Fireplace w/ 5,000 BTU Electric Heater
- StealthAC Smart System
- Attic Vent
- High Capacity Heat Ducts
PLUMBING
- Exterior Spray Port (Door Side)
- 12V Tank Heaters
- Sewer Hose Storage Area
- Whole House Water Filtration System
- All-In-One Enclosed and Heated Utility Center
- Brass Plumbing Fittings w/ Shut Offs
BEDROOM
- Under Bed Storage Area
- Individually Switched Reading Lights Over Bed
- Bedside 110-Volt & USB Outlets
- 60" X 80" Queen Bed Pillow Top Bed Mattress
BATHROOM
- Skylight Above Shower
- Porcelain Toilet
- Medicine Cabinet w/Mirrored Door
- One-Piece Fiberglass Shower w/Glass Door & Teak Bench Seat
APPLIANCE
- Fireplace with Electric Heater
- Matte Black 20 cu ft Refrigerator
- 30" Over-The-Range Microwave
ELECTRONICS
- OneControl™ System
- Back-Up Camera Prep
- Exterior Cable/SAT Plug-In
- LED Smart TV in Living Area
- Rockford Fosgate Stereo Entertainment System w/HDMI and App Controls
- Exterior Speakers
- No-Crank Digital TV Antenna w/Booster
- LED TV in Garage
- OmniConnect On-Board WiFi Ready
Exterior Package
- Satellite TV Prep (All TV Locations)
- MORryde Strut Assist Entry Step
- Aluminum Quad Steps - Garage Entry
- 17” Aluminum Wheels (120PSI Rated)
- 17.5" All-Steel H-Rated Tires
- Slam-Latch Baggage Doors
- Frameless Tinted Windows
- Exterior Security Lights
- Power Patio Awning w/LED Lighting
- Folding Roof Ladder
- White Gel Coat Fiberglass Front Cap
- 12V Battery Disconnect
- All-In-One Exterior Utility Center
- 50 Amp Service
- Converter
- Enclosed Fuel Station w/ Dual Fuel Tank
- Full Paint Gel Coat Fiberglass Front Cap (397TH)
Luxury Interior Package
- 49" Class LED TV in Living Area
- Stereo Entertainment System w/Bluetooth and App Based Controls in Living Area
- Washer/Dryer Prep
- On Demand Water Heater
- Roller Shade Window Coverings
- Recessed LED Puck Lighting
- Solid Surface Countertops w/ Sink Covers
- Stainless Steel Undermount Kitchen Sink
- Chef Inspired Range & Oven
- Garage Control Panel
Garage Package
- 32" Class LED TV in Garage (397TH)
- 2,500 lb. Rated Flush-Mount Tie-Downs
- Ram-Air Garage Vents Both Sides
- Armstrong Stratomax Garage Flooring
- FastRamp™ Rear Ramp Door
- Triple Insulated Garage Floor
Weather-Tek Package
- R-Value Equivalent (R-40 Roof / R-45 Floor / R-11 Sidewalls / R-40 Garage Floor / R-24 Slideroom Floor)
- Fully Enclosed and Heated, Underbelly and Storage Area
- Enclosed and Heated Low Point Drains
- Engineered Underbelly Airflow Heat Paths
- Stealth AC System w/ Insulated A/C Ducts
- Attic Vent
- Plumbing Line Insulation Barrier
Virtual Tour
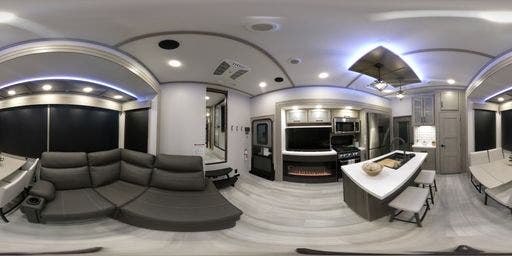
410TH

Photo Gallery
All
Back to Front
Front to Back
Kitchen
Bathroom View 2
Bathroom View 1
Bedroom
Garage
Momentum 410TH Garage Bench Mode
Momentum 410TH Garage Seat Mode
Momentum 410TH Garage Bathroom